
Your space.
Your way.
Flexible, column free work space. Blank canvas (Cat A) or customised and fully fitted (Cat B)? Your choice. Traditional lease, flexible or managed? You decide.
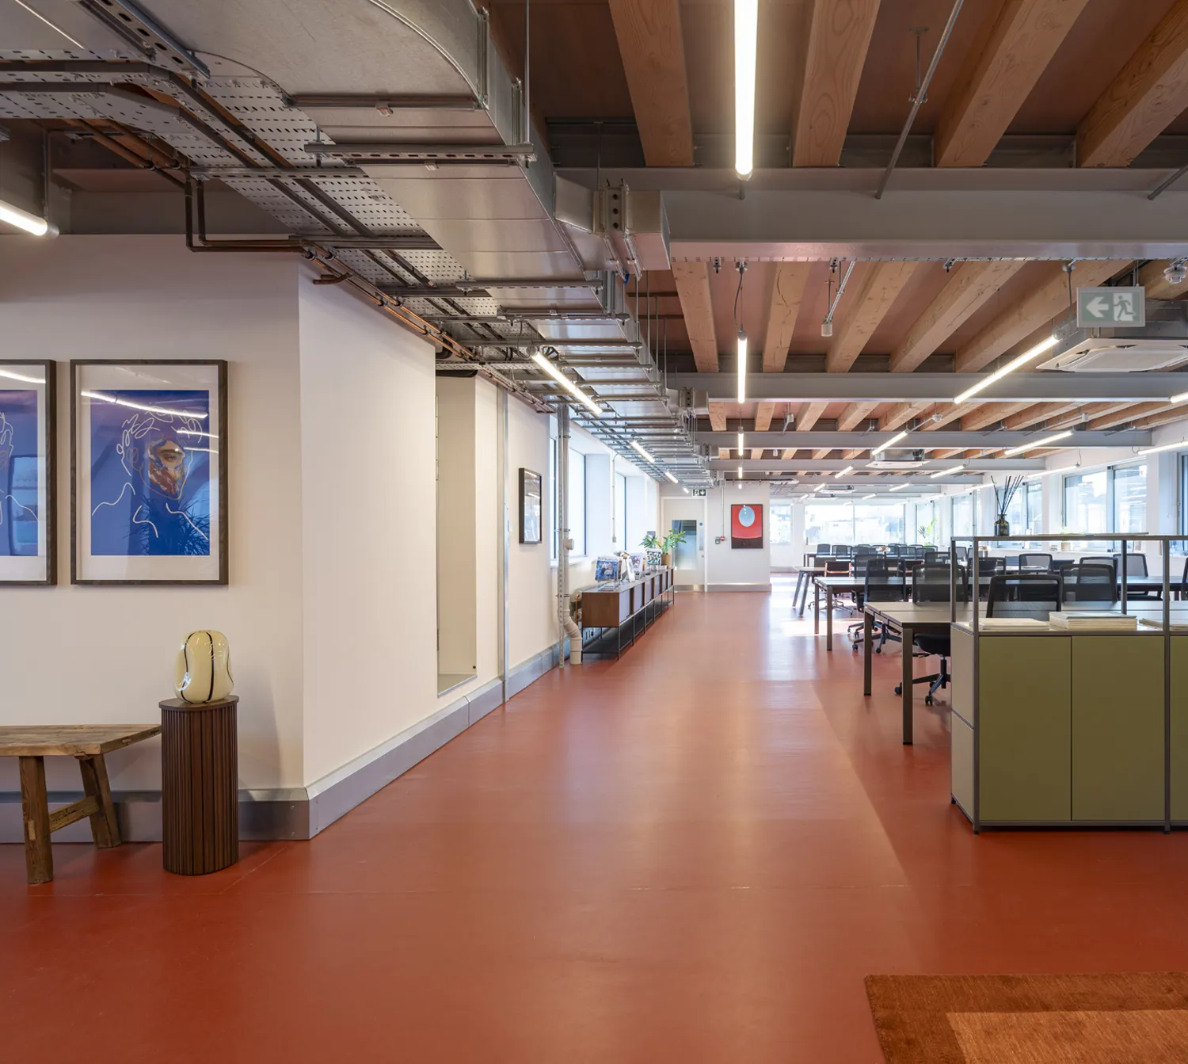
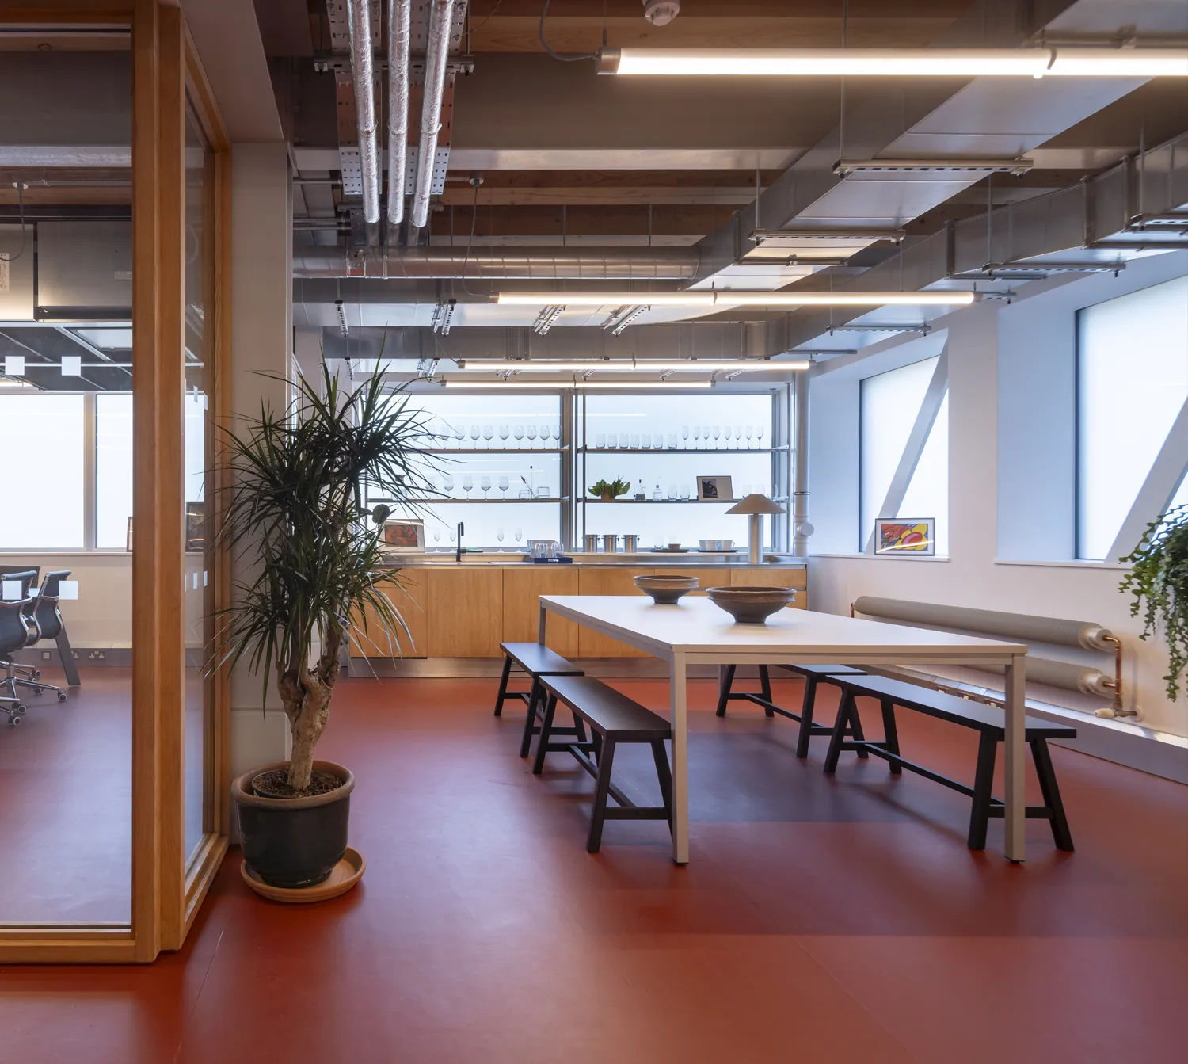
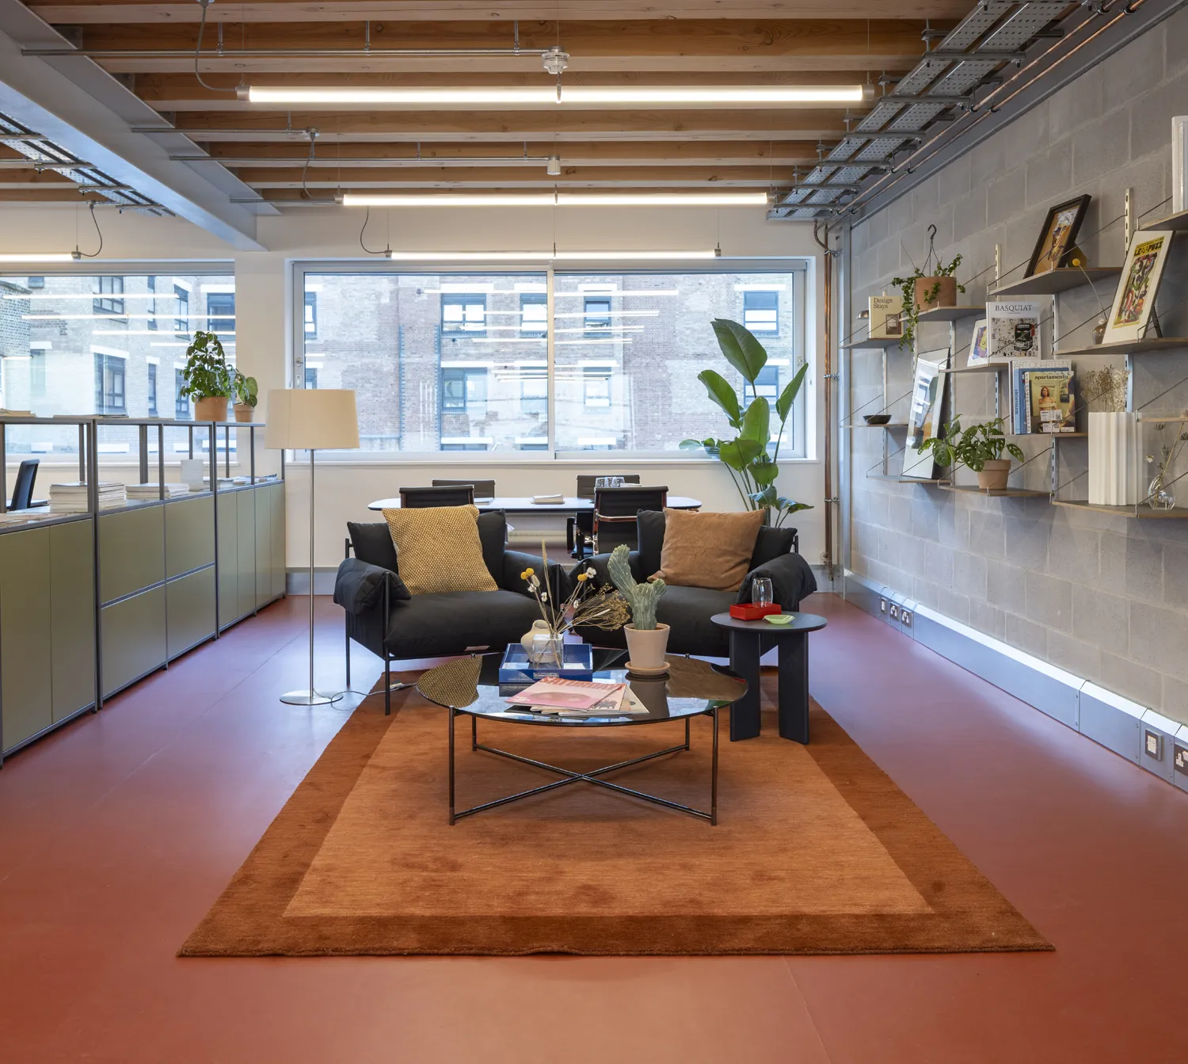
Space.
Accommodation (NIA)
| Fifth floor workspaces | 3,542 sq ft | 329 sq m |
| Fourth floor workspace | 3,542 sq ft | 329 sq m |
| Third floor workspace | 3,585 sq ft | 333 sq m |
| Second floor workspace | 3,778 sq ft | 351 sq m |
| First floor workspace | 3,778 sq ft | 351 sq m |
| Workspace total | 18,225 sq ft | 1,693 sq m |
| Ground floor reception | 1,012 sq ft | 94 sq m |
| Ground floor retail | LET | |
| Building total | 20,087 sq ft | 1,866 sq m |

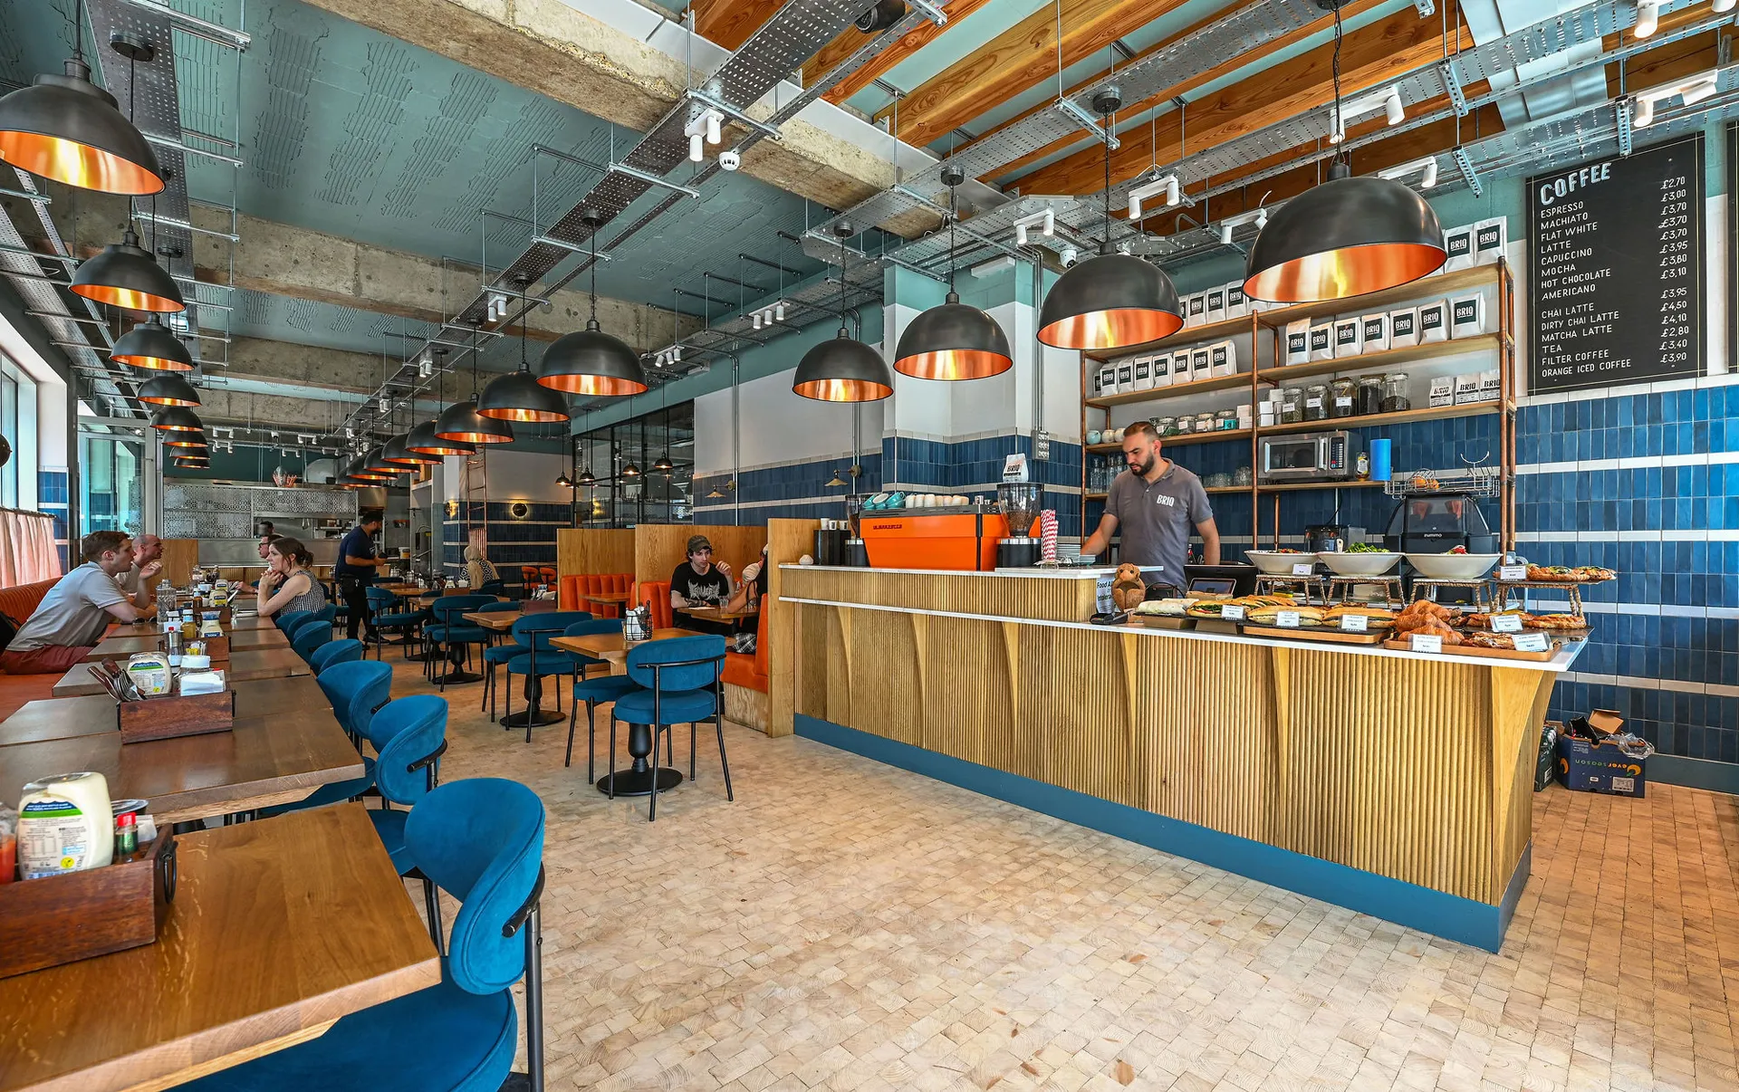
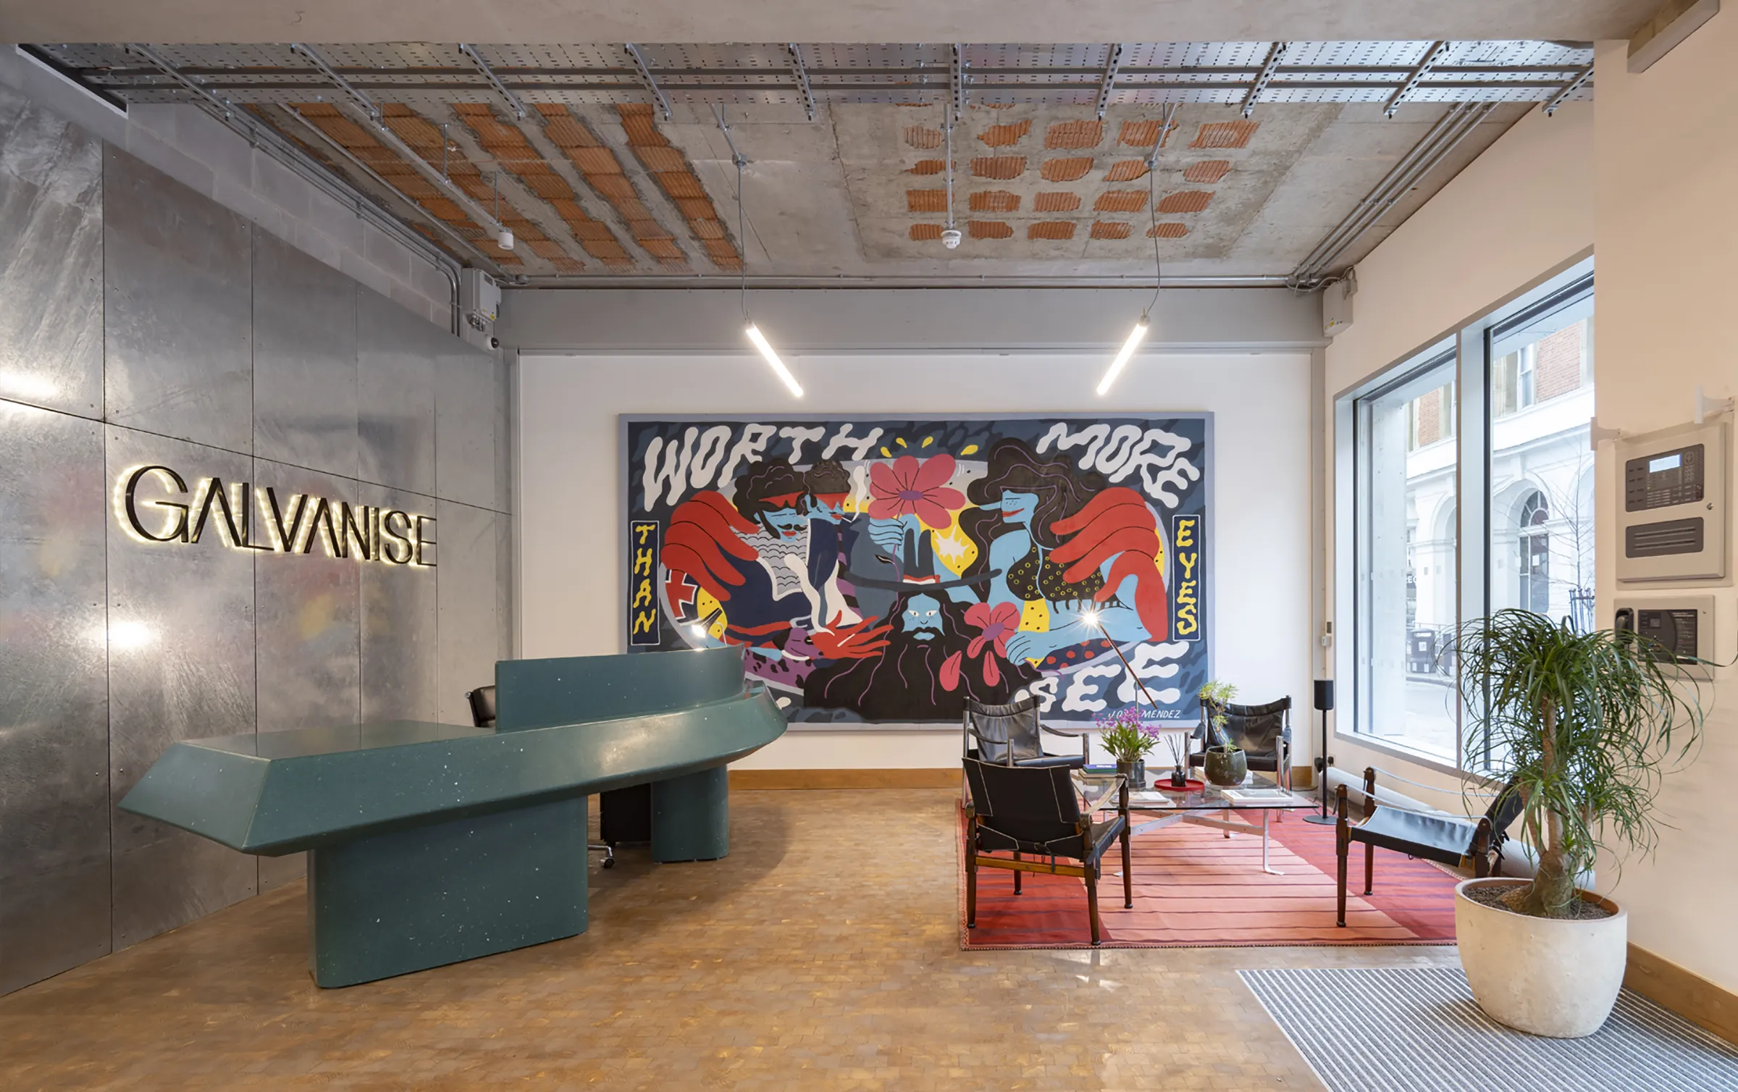
GROUND
FLOOR
- Reception 1,012 sq ft / 94 sq m
- Floor to ceiling 4m
- Cycle spaces 22
- Showers 4

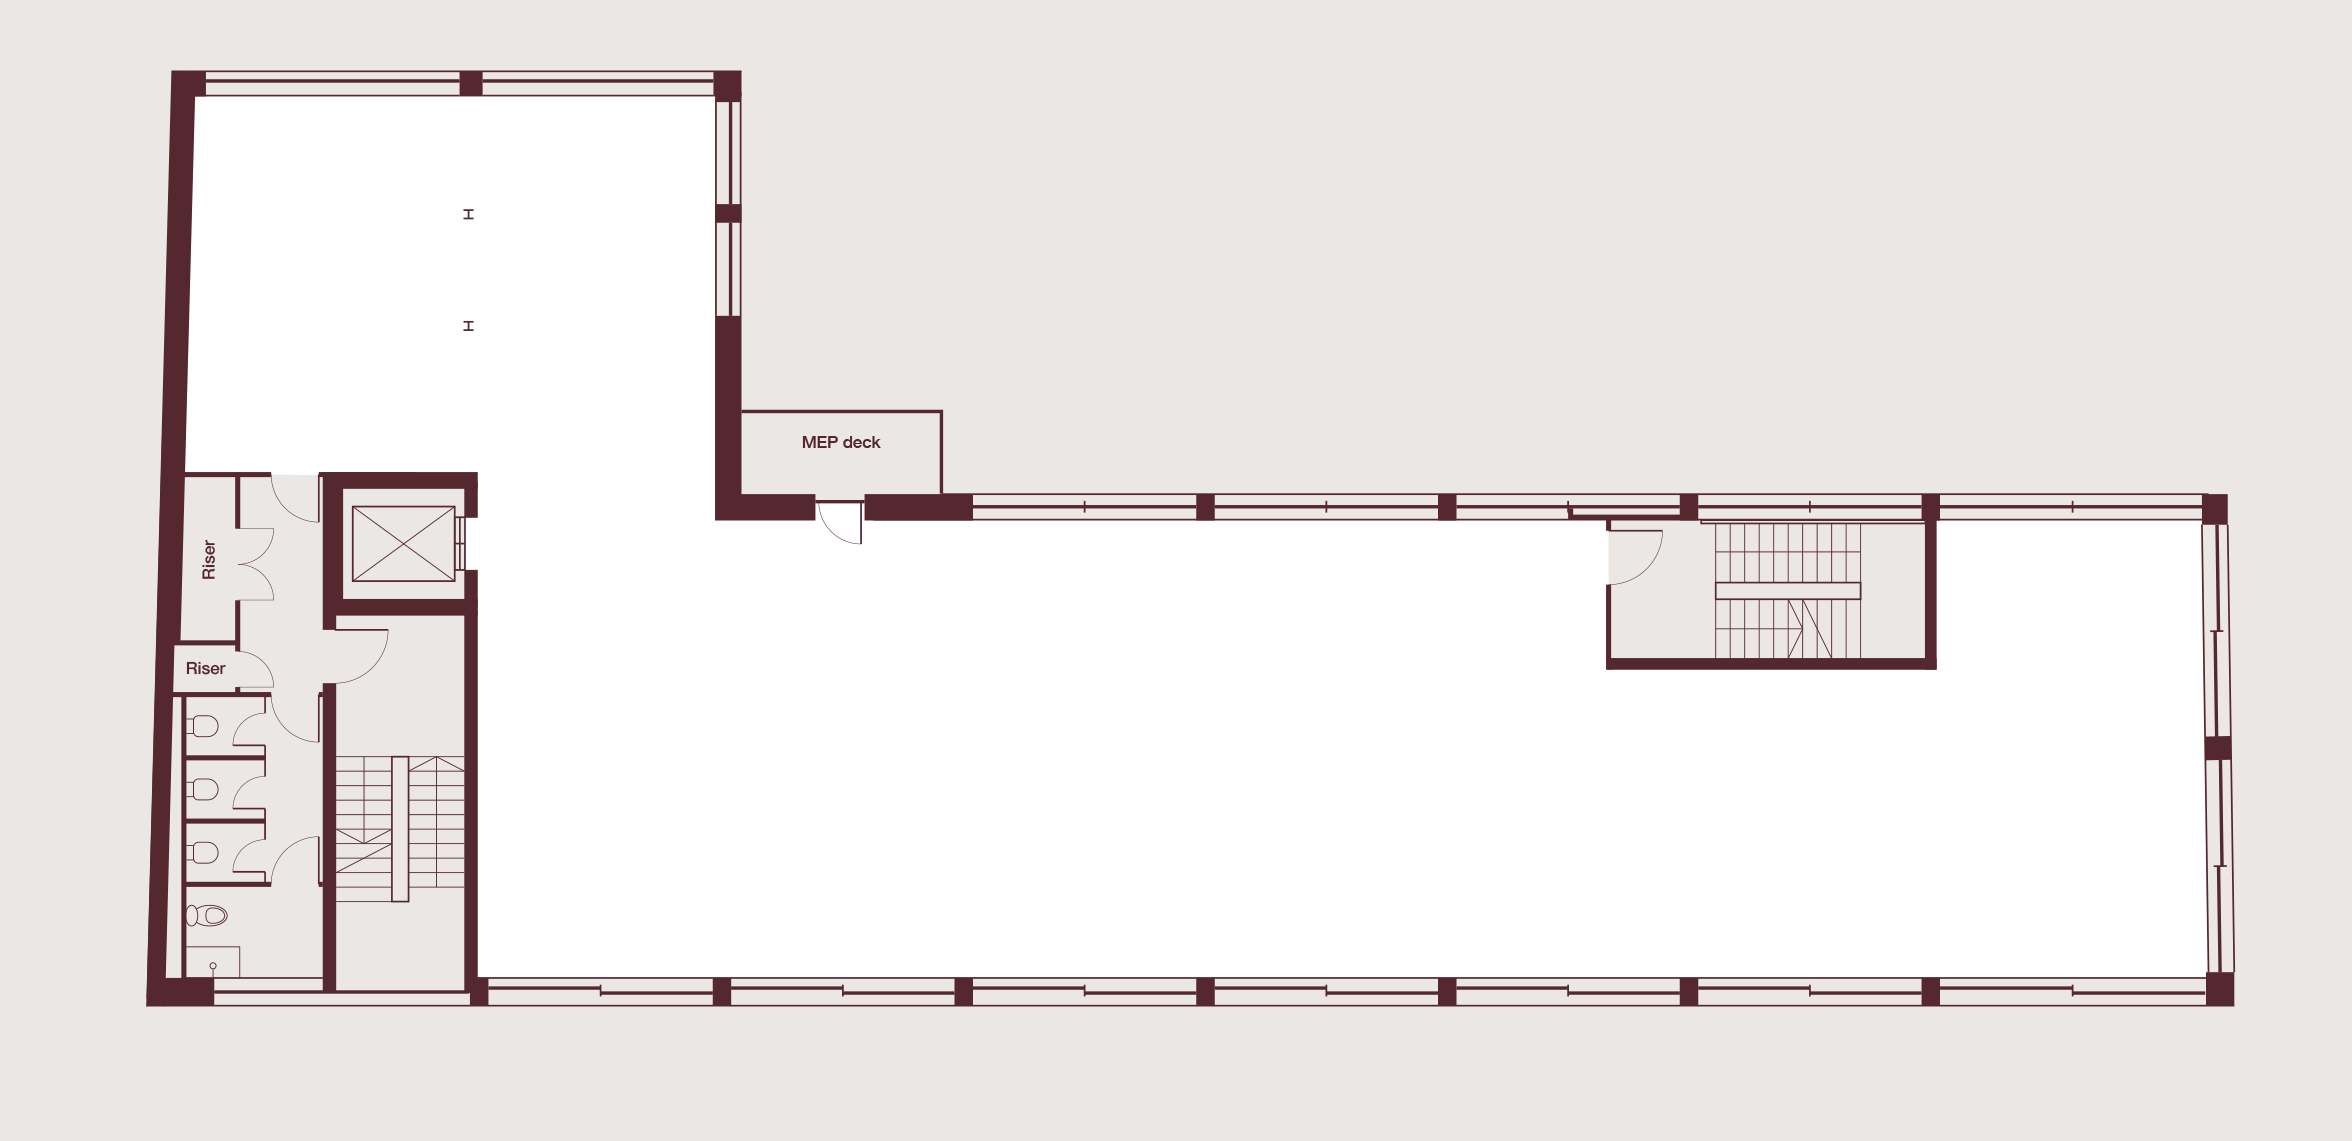
TYPICAL
FLOOR
- Workspace 3,778 sq ft / 351 sq m
- Floor to ceiling 3m
-
Exposed ceiling &
exposed soffit
- Shower x1 per floor
- WCs x4 per floor
FITOUT
EXAMPLE
- Reception 1,012 sq ft / 94 sq m
- Alternative Use 1,862 sq ft / 173 sq m
- Floor to ceiling 4m
- Cycle spaces 22
- Showers 4

Specification.



free space



SAS windows

warehouse aesthetic

tube radiators


throughout the ground floor
reception and retail space

spaces, facilitating
communication

300–500 LUX

and exposed steelwork



addition to natural
ventilation) & mechanical
heat recovery