
Warehouse
to Workplace.
A Vision for Modern
Office Transformation
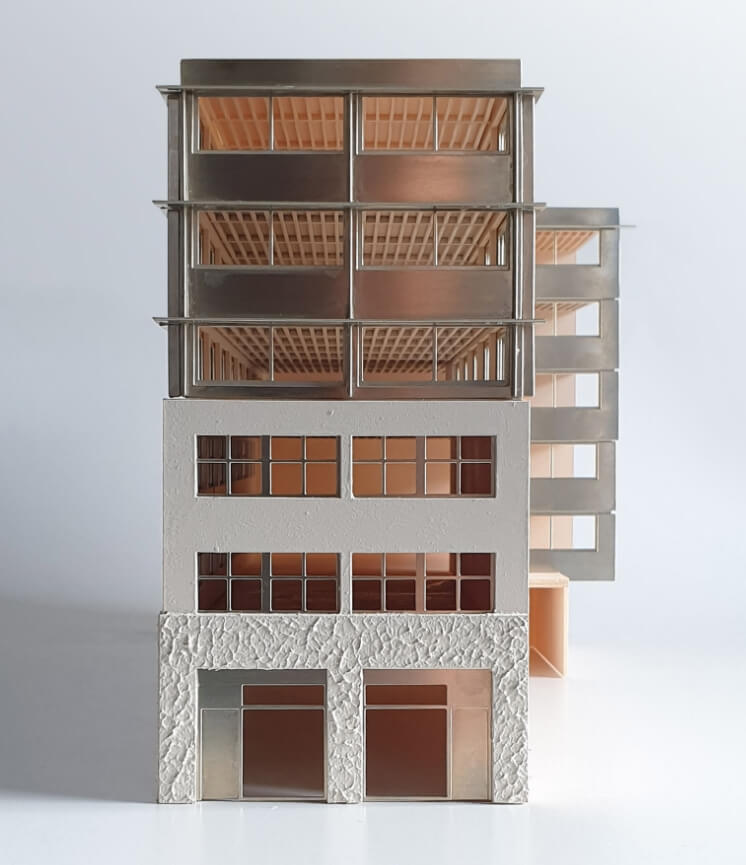
Our mission was to create the best office building in Bethnal Green.
Designed with integrity, led by sustainability and an imperative to prioritise refurbishment over redevelopment. The reuse of the existing building has reduced carbon in construction while passive architecture detailing has helped to lower the building’s energy in operation, creating an exemplar of environmental sustainability.
Achieved through collaboration, the development and extension of the former 1970s textile workshop draws on the building’s spatial and material qualities, retaining the masonry-clad steel frame and doubling its form with a new lightweight three-story extension.
The building will provide a new, low-energy and materially rich office space, of a quality unmatched elsewhere in Bethnal Green.
The sensitive and generous transformation marks the beginning of a new chapter which has elevated the robust three storey masonry building into an architectural masterpiece in the heart of East London. Built to endure.
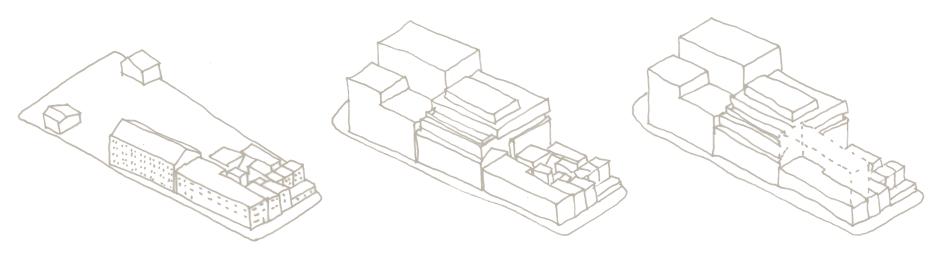

As investors and developers, we see great value in using what’s already here and sought to retain and celebrate as much of the existing building and its story as possible.
Our vision, delivered in collaboration with architects Carmody Groarke, is fundamentally led by
sustainability. We have an obligation to prioritise refurbishment over redevelopment and maximise
the use of existing structures to retain embodied carbon in the existing structure.
Carmody Groarke have created a design which has seamlessly blended the original characteristics of
the grey brick warehouse building with a new galvanised steel facade that sits like a silver
“crown” atop the existing structure. The architectural composition of old and new is seen as a
cohesive whole, united by a palette of silver-grey materials.
The retail space on the ground floor is thoughtfully designed to establish a dynamic and inviting
connection with the bustling urban street. Its architecture harmoniously complements the
surrounding environment, creating a seamless transition and permeability between the building and
the streetscape.
The open plan floor plates offer a flexible, unobstructed layout that maximizes
the use of space and promotes collaboration, creativity, and a sense of community among employees.
The space eschews traditional cubicles and closed offices in favour of a dynamic and adaptable
work environment that reflects the evolving needs and preferences of today’s workforce.


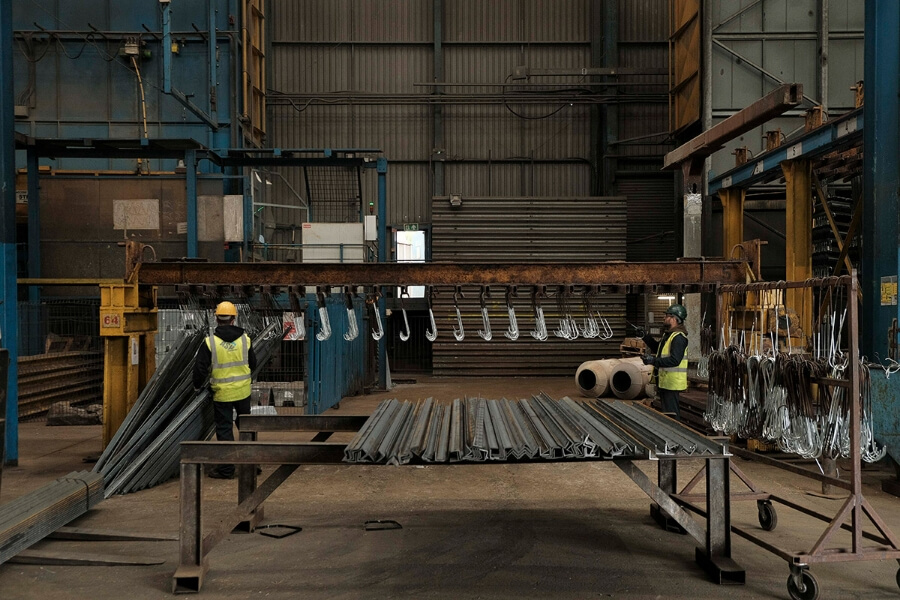
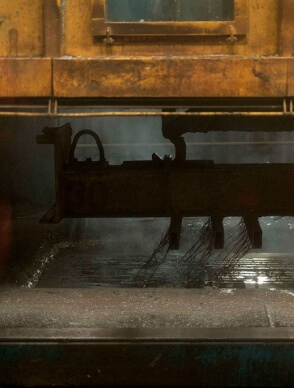
The galvanising process gives the host metal a new durability and long lasting quality which is a really nice analogy to think about this development. What we’re doing is saving what’s already here and giving it a new future and longevity.
~ Lukas BarryCarmody Groake